Off plan · renders
Sold before a single wall existed
Every picture here is a render made before the building was finished. That is stated on every screen, and it is the honest way to sell something nobody can walk into yet.
Please read
Nothing on this page is a photograph. These are the developer's renders of an apartment that had not been built when they were made. Finishes, furniture, planting and the view from any given floor can all change. We turned them into a 360 tour so buyers could stand inside the drawing, and we labelled every screen so nobody could mistake it for a room that already exists.
A render sells better when it admits what it is.
Buyers already assume the pictures are flattering. Saying it first costs nothing and buys you the benefit of the doubt on everything else, which is why this page is laid out as a drawing set rather than a brochure.
Living, type A
The living room
Curtains to the ceiling, one long sofa, and the towers standing in the window instead of a picture.
Sheet 01 of 08

Kitchen, type A
The island runs the room
Stone worktop, seating along one side, and nothing on it, which is how a kitchen looks exactly once.
Sheet 02 of 08

Outlook, north east
City on one side, water on the other
The corner is glazed on both faces, so you get the towers and the sea from the same spot.
Sheet 03 of 08
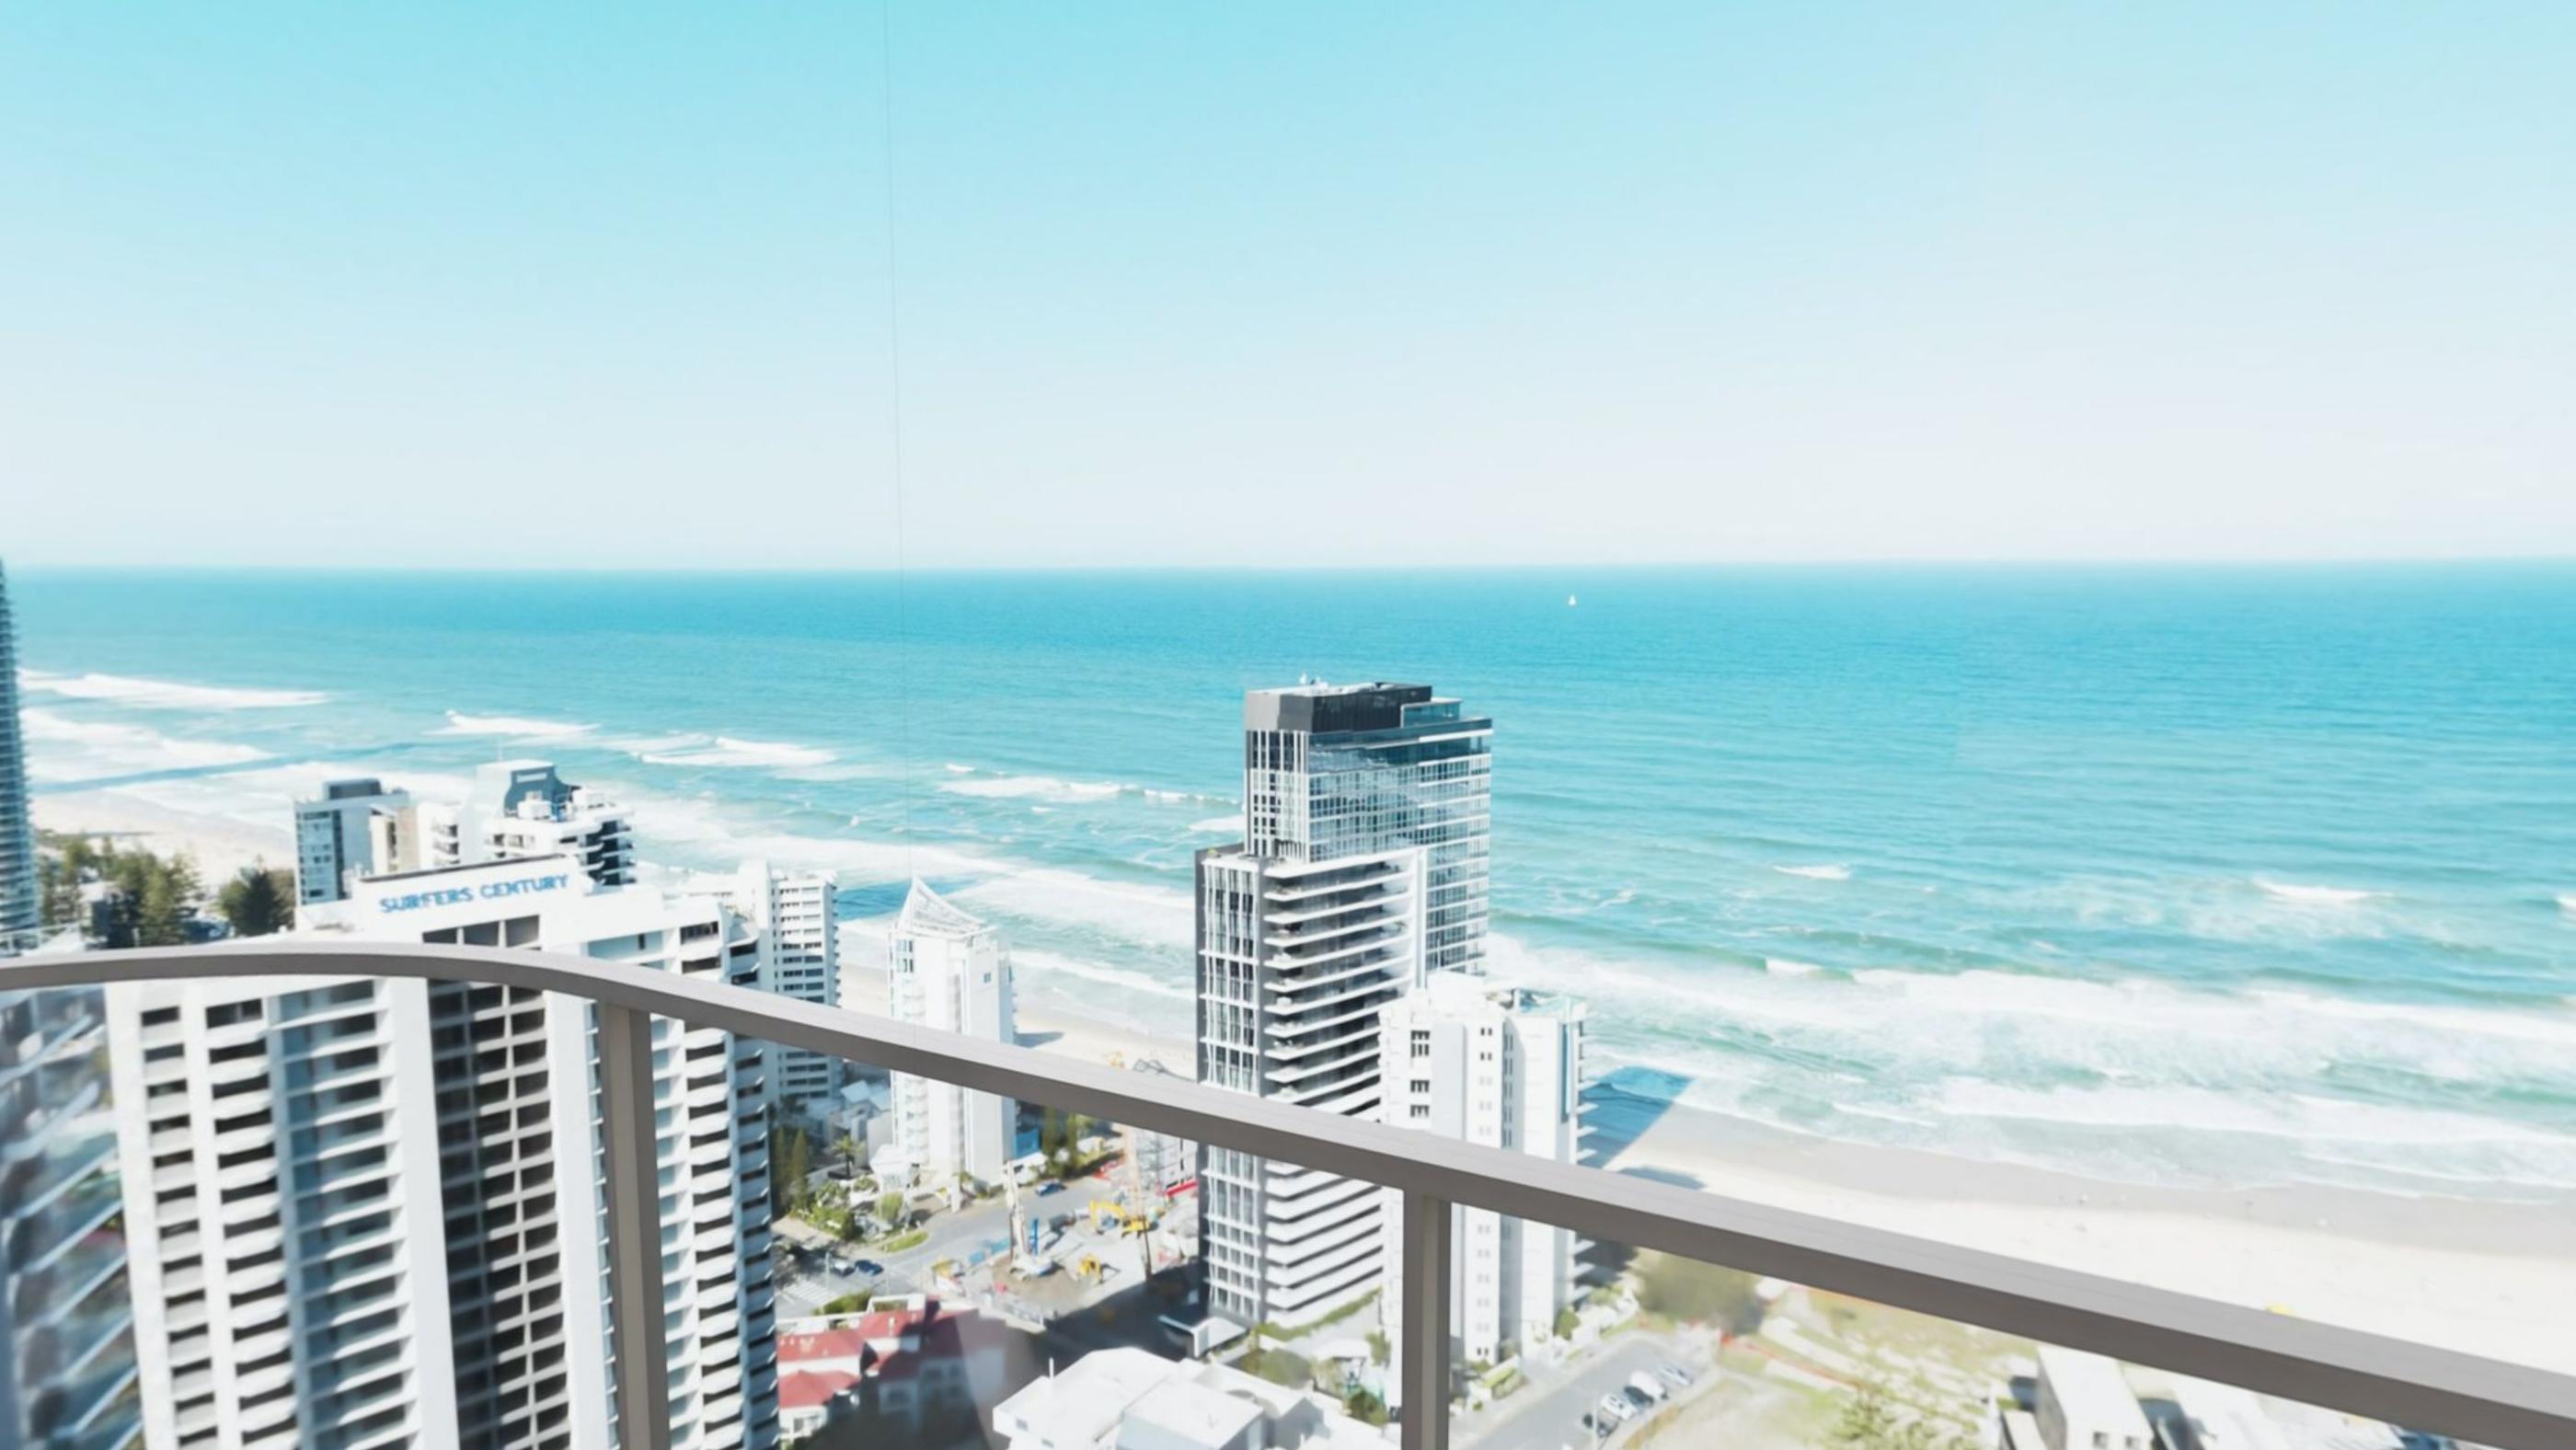
Balcony, type A
Straight down onto the beach
Far enough up that the surf goes quiet and the traffic disappears.
Sheet 04 of 08

Living, type B
The other layout, squarer
Type B puts the kitchen against the wall and gives the dining table the window.
Sheet 05 of 08

Terrace, type B
The long view inland
Over the river and the low roofs to the towers standing up in the distance.
Sheet 06 of 08

Pool deck, shared
The pool is on the podium
Loungers down one side, stone wall behind, planting that will take a few years to look like this.
Sheet 07 of 08

Garden lounge, shared
Somewhere to sit that is not your flat
Open on two sides, furnished, and shared by everybody in the building.
Sheet 08 of 08
Two layouts
Open plan with the island in the middle of the room and a glazed corner, so the living space gets both the city and the water.
Kitchen along the wall, dining table at the glazing, and a longer terrace looking inland over the river.
You cannot photograph a building that is not there.
So the choice is a flat picture on a brochure, or a tour a buyer can stand inside and turn round in. We think the second one sells more apartments, as long as you are straight about what it is.Rendered, not photographed
Stand on the balcony that does not exist yet
The camera is moving. Grab it any time Open the full tourRegister interest
Which layout suits you?
Tell us what you are after and we will send the floor plans and what is still available. A real person reads this and answers within one working day.
Got it, thank you.
Your message is with us. We will come back to you within one working day, on the email you gave.